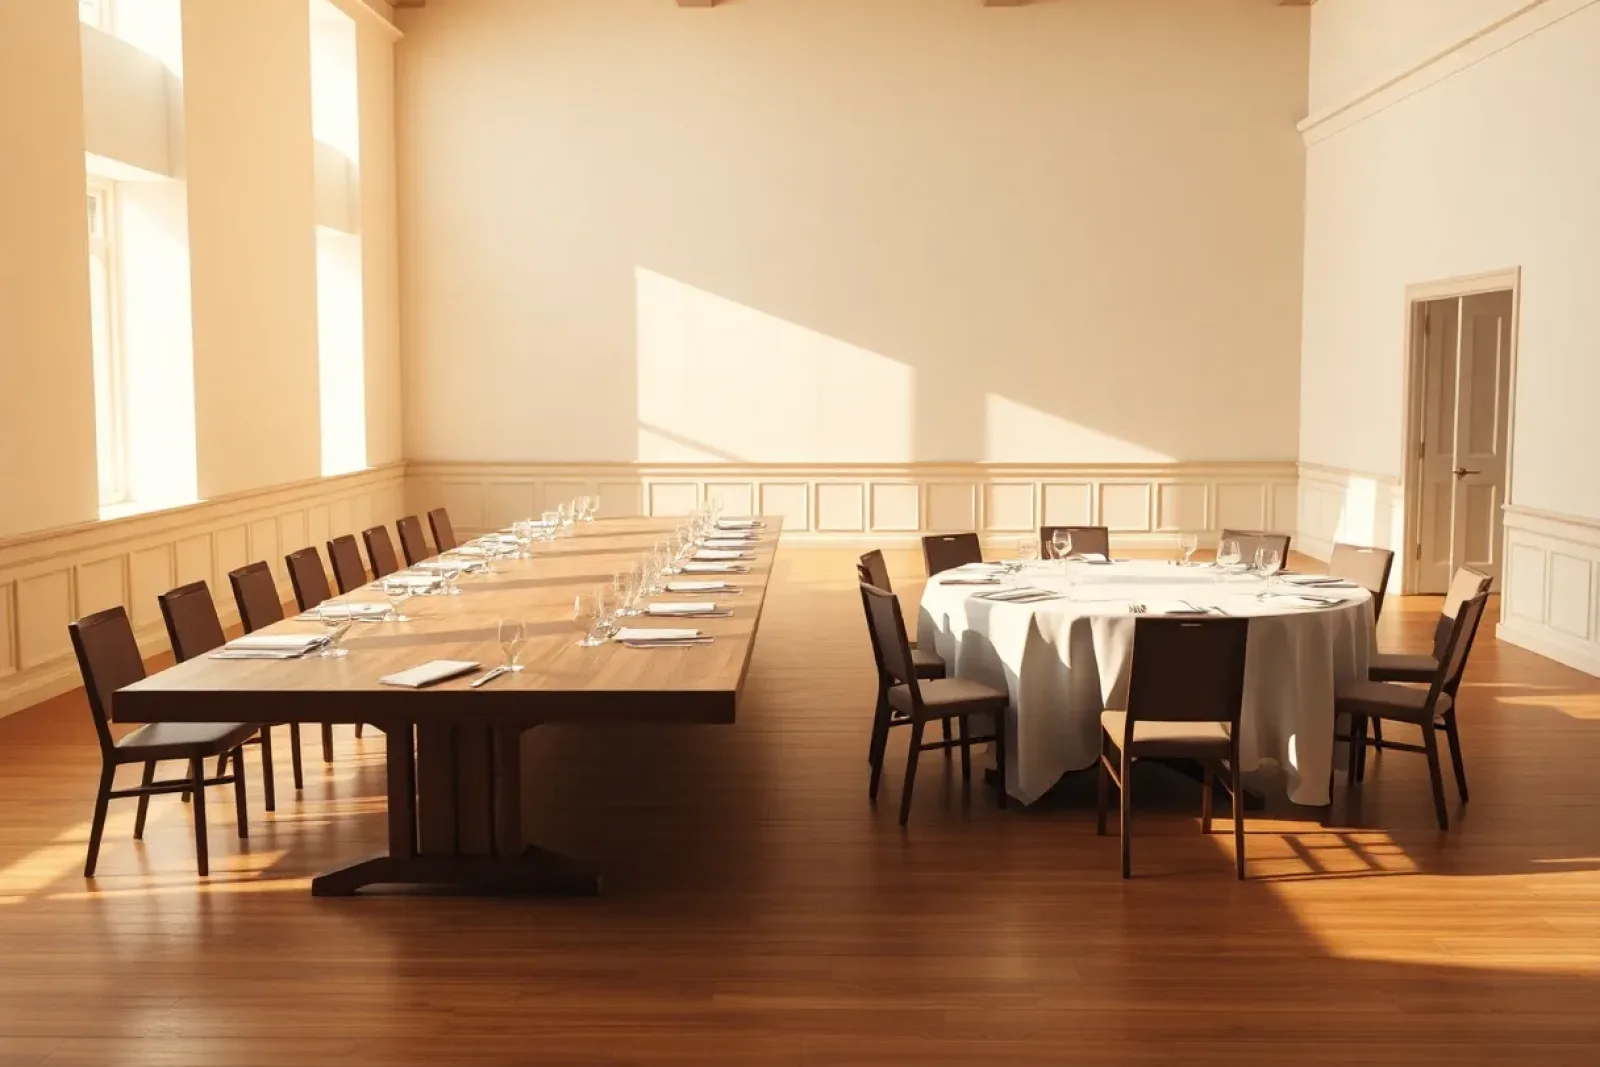
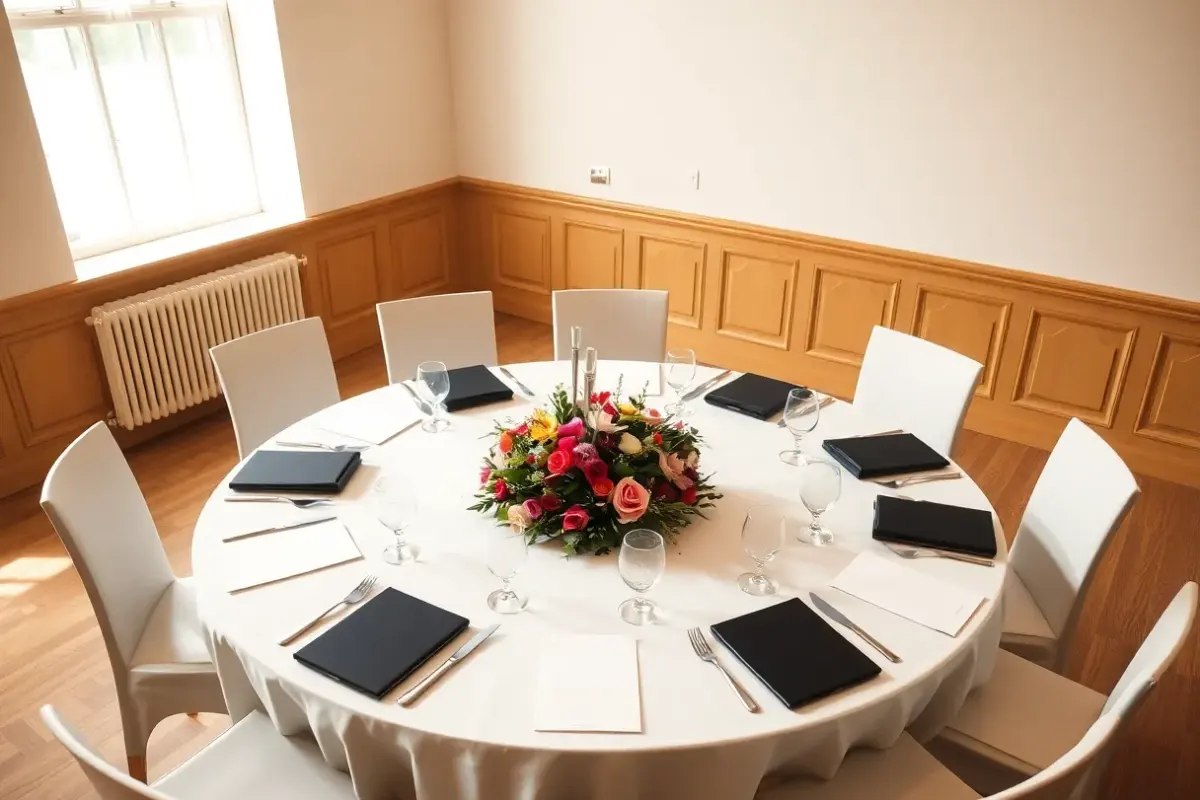
Rounds give each guest more people to talk to but cost more floor: 1.5 to 2.0 square metres per guest against 1.2 to 1.5 for long tables. A 1.60 metre round seats eight, a 1.80 metre round seats ten, and a long table needs 60 to 70 cm of width per person.
Table shape gets argued as a matter of taste, which is why it is so often settled from a photograph. It is really a decision about three things: how many people each guest speaks to, how many guests the room will hold, and how quickly food reaches the table. Get it wrong and you find out the week before, when the venue points out that nobody can get between two of your tables.
Underneath sits a trade-off every couple resolves differently. Do you want everyone to see each other, or everyone to talk to each other? Past about fifty guests you cannot have both. This article works through the numbers for each shape. Who sits next to whom is a separate question, best left until the furniture is settled.
1. Conversation: how many people you really talk to
On a 1.60 metre round, which is about 5 ft 3 in and seats eight, the furthest anyone sits from anyone else is the width of the table. Everybody is technically in range. In practice a table of eight settles into two conversations of four, but those groupings shift over the evening, because eye contact across the table happens without anybody organising it. Push to ten on a 1.80 metre round, roughly 6 ft, and the shifting mostly stops. Ten is a table where you talk to your side of it.
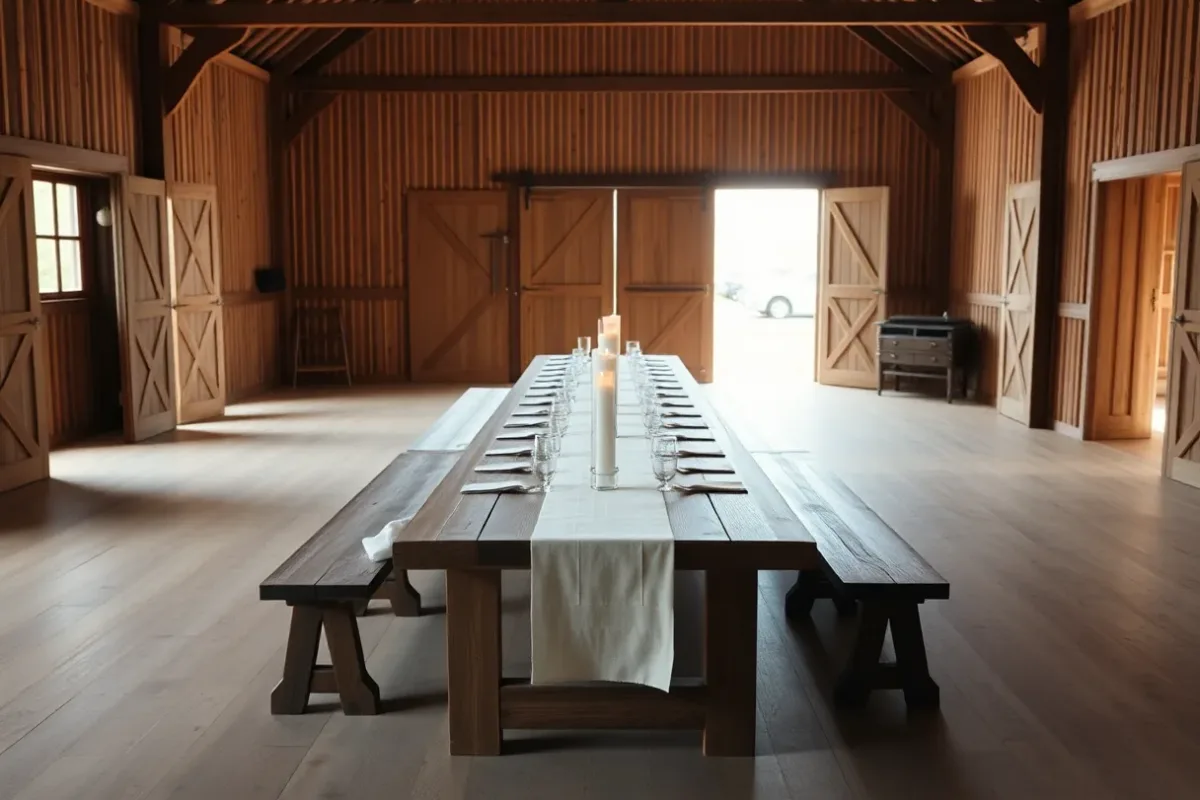
A long table works differently. Across a table width of 80 to 100 cm you talk comfortably to the person opposite and to one or two neighbours on each side. That is five or six people in range, and they are the same five or six all night. The guest four seats away might as well be in another room. A long table therefore rewards a well-judged plan and punishes a careless one, because there is no drift and no second chance.
Neither shape is better. Rounds suit a mixed room where guests do not all know each other, because they generate their own introductions. Long tables suit a group that already overlaps, or a shorter sit-down, where five hours of the same neighbours is a feature rather than a sentence.
Table shape decides how many people a guest actually speaks to that evening. Everything else is decoration laid on top of that decision.
2. Sightlines and the speeches problem
This is where long tables win. Everyone faces the same way down the run, so the head table, the microphone and later the dance floor are all in view from most seats. On a round table of eight, roughly three guests out of every eight have their backs to whatever is happening at the front. During speeches those guests either sit twisted round for twenty minutes or they watch a wall.
The effect scales with the number of speeches. With two short toasts it is a minor irritation. With five speakers spread across the evening it becomes the thing those guests remember. You can soften it: stagger the rounds rather than setting them in a grid, angle the chairs on the far side outwards a little, and place the head table so it is visible from the widest arc of the room rather than tucked into a corner. Two seats per table will still be poor ones, so it is worth knowing which they are.
Long tables have their own version of the problem, and it is the head of the run. If your tables are set in three or four parallel lines, the far end of each line can be a long way from the front. Thirty-six metres of table run for 120 guests, split into four lines, still puts some people nine metres back. Where the speeches matter most, shorter parallel runs beat one heroic table.
3. Space: the number that usually decides it
Rooms come in fixed sizes, so floor area settles this argument more often than preference does. A banquet on round tables needs 1.5 to 2.0 square metres per guest, about 16 to 21 sq ft each. Long tables come in at 1.2 to 1.5 square metres, roughly 13 to 16 sq ft. A standing reception, for comparison, needs only 0.6 to 0.8. Long tables are therefore about a quarter more efficient with the same room.
| Item | Figure | For 120 guests |
|---|---|---|
| Round table 1.60 m (5 ft 3 in) | 8 places | 15 tables |
| Round table 1.80 m (6 ft) | 10 places | 12 tables |
| Floor area, rounds | 1.5 to 2.0 m² per guest | 180 to 240 m² (1,940 to 2,580 sq ft) |
| Long tables, both sides seated | 60 to 70 cm per guest | 36 to 42 m of table run |
| Floor area, long tables | 1.2 to 1.5 m² per guest | 144 to 180 m² (1,550 to 1,940 sq ft) |
| Gangway between tables | 1.20 m (about 4 ft) | 1.50 m on service routes |
| Waiting staff, plated service | 1 per 10 to 15 guests | 8 to 12 staff |
Two warnings about those areas. They already include the gangways, so do not add more. They do not include the dance floor, the bar, a buffet or space for the band and its cabling, so do not take the room's advertised floor area, divide by 1.5 and believe the answer. That shortcut is how couples end up planning for twenty guests the room cannot hold.
Related articles
4. Counting it out, and the shapes in between
Work both options before committing. For 80 guests you need ten 1.60 metre rounds or eight 1.80 metre rounds, taking 120 to 160 square metres. The same 80 on long tables means 24 to 28 metres of run in 96 to 120 square metres, so the saving is roughly 25 to 40 square metres, about the size of a dance floor for that many people. For 120 guests the choice is 180 to 240 square metres against 144 to 180, which is often the difference between two rooms rather than two layouts.
Long runs are assembled from trestles. A standard 6 ft trestle at 1.83 by 0.76 metres seats three a side, so 36 to 42 metres of run comes to roughly 20 to 23 tables. Watch the joins: where two trestles meet, a leg regularly lands exactly where somebody wants their knees. Nobody notices this on a plan, and everybody notices it by the main course.
Between the two extremes sit the classic banqueting shapes. A U-shape puts a head table across the top with two legs running back, seated on the outside only. It looks formal and works up to about 40 guests; beyond that the legs grow so long that the far ends are twenty metres from the couple, and the empty middle is floor you have paid for. An E-shape adds a third leg and fits more people into the same area, at the cost of noise, since the middle leg has diners on both sides of it. Most couples end up somewhere in the middle: a head table across the front with rounds in front of it, which buys the sightline for the speeches and the conversation for everything else.
5. Knock-on effects for service and decorating
Rounds are better for plated service. Staff reach every seat from the outside without anyone standing up, and a table of eight is served in one pass. Caterers plan on one member of waiting staff per 10 to 15 guests for a plated meal, and one per 25 to 30 for a buffet, so 120 guests on a plated menu means eight to twelve staff either way. What changes is speed: gangways must be at least 1.20 metres, and 1.50 metres on any route staff use repeatedly, or every course takes noticeably longer to land.
Long tables come into their own with sharing platters and family-style service, which is both sociable and lighter on staff. The cost is table width. Platters down the centre need at least 90 cm of table, which is wider than a standard trestle, so check what your venue actually owns. For plated food, long tables are the weaker option, because staff can only work from two sides and the last plate lands well after the first.
Decorating changes in kind, not just in quantity. Fifteen rounds means fifteen centrepieces to buy, transport, set out and collect at midnight. Forty metres of run means a continuous line, priced and ordered by the metre. Either can be cheap or ruinous, but they are different orders and different get-out times. It also pays to know in advance who needs step-free access, an end seat or a high chair, which is easily gathered through a wedding website where guests flag access needs when they reply, so that the furniture is settled before anyone draws a floor plan.
Decide on floor area first and aesthetics second. Rounds need 1.5 to 2.0 square metres per guest, long tables 1.2 to 1.5, which for 120 guests is 180 to 240 square metres against 144 to 180. Rounds win on conversation and on plated service; long tables win on sightlines, on floor efficiency and on sharing platters. The hybrid of a head table with rounds in front of it takes the useful half of each. Ask your venue for a scaled floor plan with dimensions, then draw both layouts on it, gangways included, before you book a single table.
All things wedding
Plan your wedding
Bring your tasks, costs and guests together for the day.
Invitations and wording
Find the right words for your wedding invitation.
As a wedding guest
Write a personal message and choose a thoughtful gift.
Wedding anniversaries
Explore anniversary names, traditions and celebration ideas.
Planning your dream wedding?
Create your own wedding website in minutes – with RSVP function, photo gallery, and more.